The Complex Ecosystem of Air Cargo Terminal Facilities
An airport cargo village is not just a collection of empty metal sheds. It is a highly choreographed, high-security processing machine designed to transition thousands of tons of freight from ground transport to air transport in a matter of hours. Shippers often experience frustrating delays at the airport and mistakenly blame the airline, when the true bottleneck lies within the physical limitations of the air cargo terminal itself. We deconstruct how these massive logistical hubs are engineered in 2026. You get complete transparency on how automated warehouses function, why specialized zones dictate how fast your cargo moves, and how modern facility design prevents catastrophic congestion.
When I consulted on the expansion of a major Middle Eastern cargo hub, the primary issue was not runway space; it was ‘truck throughput’. The existing terminal was designed in the 1990s, featuring narrow access roads and too few loading docks. Trucks were queuing for six hours just to drop off a single pallet. By restructuring the physical layout of the facility to separate import and export traffic physically, we increased daily cargo throughput by 35% without adding a single new airplane.
The Dual Boundary
A cargo terminal is physically divided into two distinct legal zones.
- Landside: Where the freight forwarders’ trucks arrive. It is a public, albeit highly congested, zone.
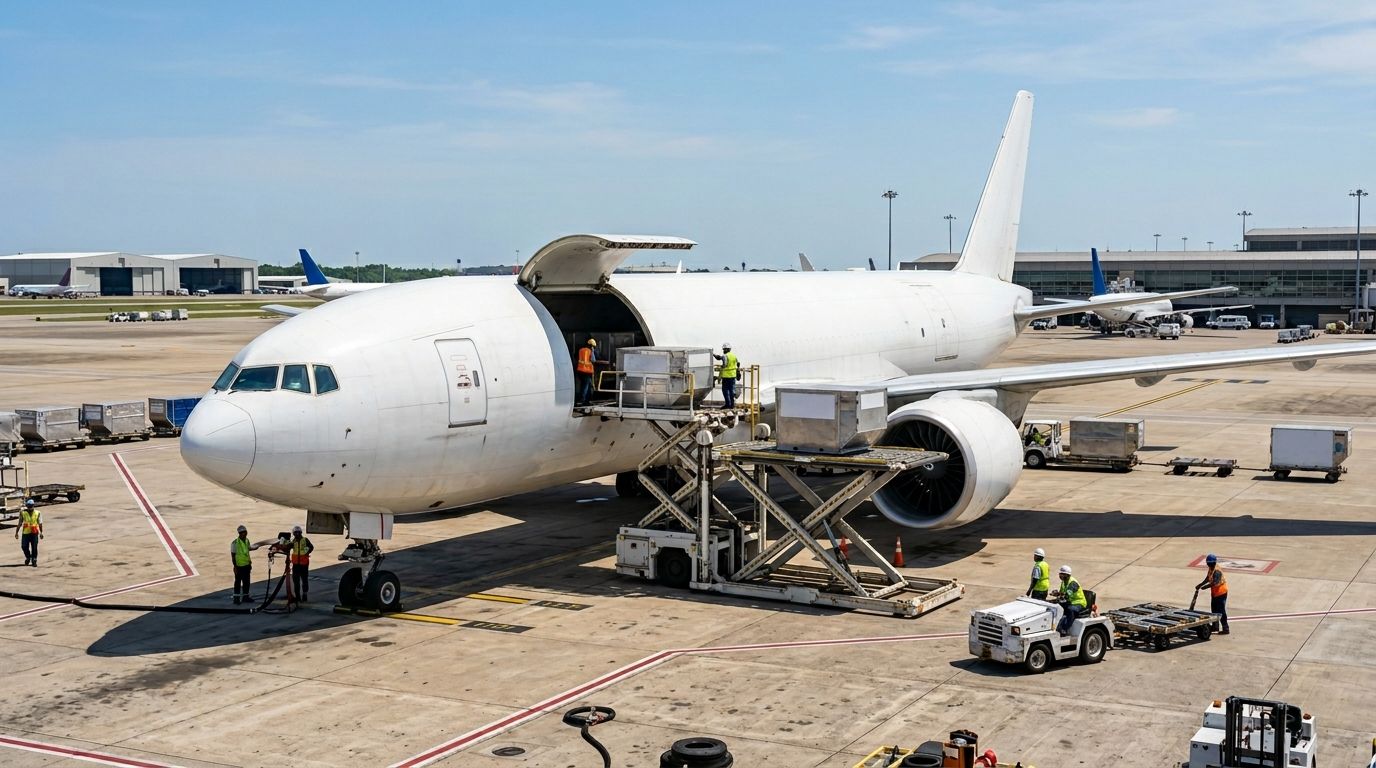
- Airside: The secure tarmac where the aircraft are parked. Cargo can only pass from Landside to Airside after passing through massive, highly regulated X-ray screening checkpoints.
Engineering Constraints in Air Cargo Building Design
You cannot build a logistics facility at an airport like you would build an Amazon warehouse in the suburbs.
Height and Span Restrictions
The primary constraint in air cargo building design is the airport’s OLS (Obstacle Limitation Surfaces). Terminals must maintain a low physical profile to ensure they do not interfere with aircraft approach paths or radar signals. Consequently, architects cannot build massive, towering high-rise warehouses. Instead, they must construct incredibly wide buildings with massive ‘clear span’ roofs (no internal support columns), allowing massive forklifts and ULD tugs to maneuver freely inside without crashing into structural pillars.
Security Integration in Air Cargo Facility Design
Modern terminals are designed around the X-ray machines, not the other way around.
The Screening Bottleneck
In modern air cargo facility design, security infrastructure dictates the flow of freight. The transition point between the landside truck docks and the airside staging area is dominated by massive Computed Tomography (CT) scanners and explosive trace detection (ETD) zones. The facility must be designed with massive staging areas immediately before the X-ray machines to hold cargo while it waits for screening, preventing the queue of pallets from backing up onto the public highway.
Optimizing the Master Air Cargo Terminal Layout
Efficiency relies entirely on the ‘U-Flow’ or ‘Through-Flow’ principles.
Separating Import and Export
A poorly designed air cargo terminal layout mixes arriving cargo with departing cargo, creating catastrophic forklift traffic jams. Modern mega-hubs (like DWC in Dubai or HKG in Hong Kong) utilize a strict linear or U-shaped flow. Export cargo enters through dedicated doors on the west side, moves continuously forward through screening and ULD buildup, and exits directly onto the airside tarmac on the east side. Import cargo follows a completely separate, physically isolated path to prevent cross-contamination and theft.
The Automation of the Air Cargo Terminal Warehouse
Human labor is no longer fast enough to handle the volume of modern e-commerce.
The ETV System
The core of a modern air cargo terminal warehouse is the Elevating Transfer Vehicle (ETV). Instead of forklifts driving massive aircraft ULDs around, the loaded ULDs are placed onto a mechanized roller floor. A massive, robotic ETV grabs the ULD and automatically slots it into a multi-story steel racking system (like a massive, automated vending machine for aircraft containers). When the flight is ready, the computer recalls the exact ULD, and the ETV delivers it directly to the airside door in seconds.
Cold Chain and Specialized Storage Zones
General cargo is easy; perishable and hazardous cargo require bespoke engineering.
The ‘Terminal within a Terminal’
Major hubs now feature specialized micro-terminals. For example, a CEIV Pharma-certified terminal will have massive, active temperature-controlled zones (e.g., dedicated rooms held precisely at 2°C to 8°C). These zones have their own dedicated, sealed truck docks. If a truck carrying vaccines backs up to the dock, a giant inflatable seal locks around the truck’s rear doors, ensuring the vaccines are transferred directly into the cold room without ever being exposed to the 45°C ambient tarmac heat.
Frequently Asked Questions
What is a ‘Bypass’ in a cargo terminal?
A bypass is a physical lane designed for ‘Known Shipper’ or pre-screened cargo. If a major manufacturer has already security-screened their cargo at their own factory and sealed the truck, the truck can utilize the bypass lane, skipping the massive X-ray queue at the terminal and moving straight to the aircraft buildup zone.
Who owns the air cargo terminal?
It varies. At some airports, the terminal is owned by the Airport Authority and leased to various ground handlers. At major hubs, massive legacy airlines (like Emirates or Lufthansa) will build, own, and operate their own dedicated, massive mega-terminals exclusively for their own freight.
What happens to live animals in the terminal?
They are not stored with general cargo. Modern terminals feature dedicated AVI (Live Animal) centers. These are heavily bio-secured, climate-controlled facilities staffed by veterinary personnel, featuring specialized holding pens, feeding stations, and isolation rooms to prevent cross-species disease transmission.
Why are some terminals built with roller beds on the floor?
A loaded aircraft ULD can weigh over 5,000 kilograms. You cannot easily drag this across concrete. The terminal floors are embedded with massive ‘caster decks’ or motorized roller beds, allowing a single worker to physically push a massive aluminum aircraft pallet across the room with minimal effort.
If you found this helpful, you might also want to explore Becky Sears Public Perception | for more insights on this topic.
As the logistics industry continues to evolve, companies like avotech general trading llc in Dubai are setting benchmarks in efficiency and service, particularly in handling specialized cargo like live animals and heavy ULDs.